1 / 30
Partner offer

House - 5 rooms - 199 m² - Pogodna Street Laski

ul. Pogodna, Laski

Listing ID: AE-DS-5902 · MLS 34964559636

Updated: 31/07/2026

199
Area
5
Rooms
Dom wolnostojący
Building type

Description

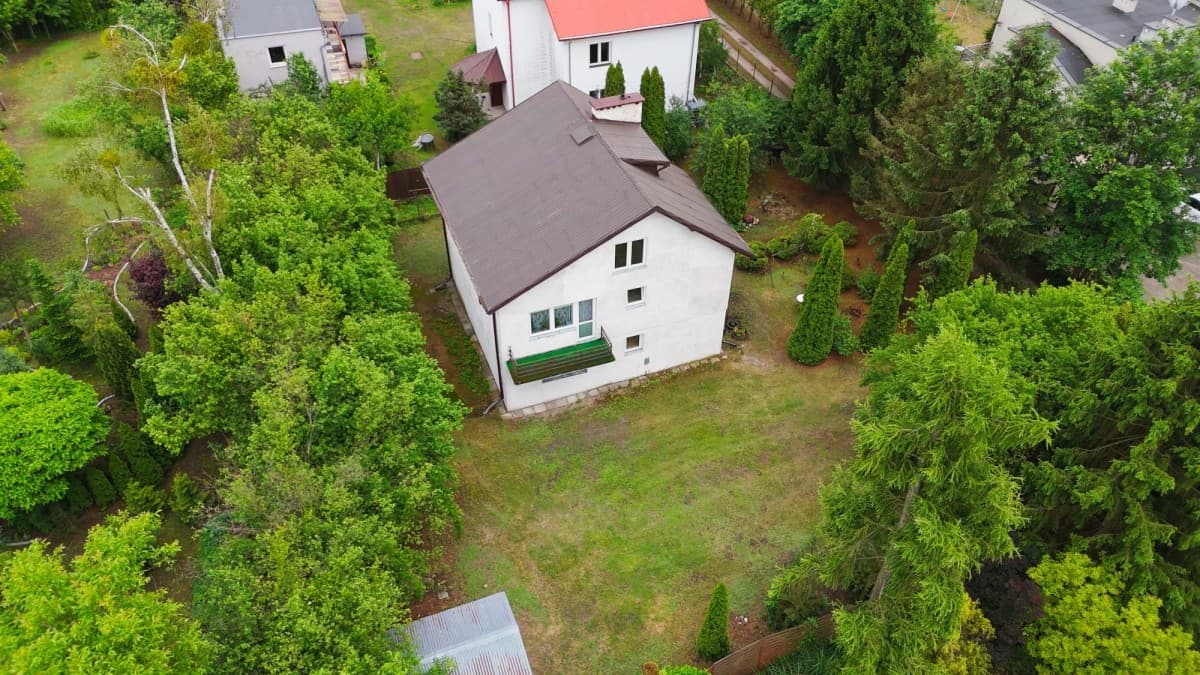
Laski | gm. Izabelin | detached house | 199 m² total area | plot 1365 m² | 5 rooms | beautiful and well-maintained garden | terrace | garage | utility room | Kampinos Forest The house in Laski is an ideal proposition for a family that wishes to live in a green, private, and peaceful environment without giving up convenient access to Warsaw. It is a warm and cozy place created for those who value comfort and harmony between modern lifestyle and proximity to nature. The large plot and beautifully landscaped garden create an atmosphere of a private enclave where one can escape from the urban pace and enjoy everyday home life. The property is perfect for forest lovers, as the entrance to the Kampinos Forest is right next door. The advantages of the property include a living room with a fireplace that allows for adapting the space to one's own lifestyle, as well as two beautifully finished bathrooms and an additional two toilets. The high-class Italian kitchen, crafted with attention to detail, combines elegant design with functionality and timeless style. The property is equipped with rich Miele appliances. The intimate, green location of Laski in the embrace of nature ensures quick access to Warsaw. A major renovation carried out in 2016 has made the house in very good technical condition. Additionally, automatic garden irrigation and an installation for an automatic lawn mower provide maintenance-free greenery. An automatic terrace pergola and air conditioning with heating and air purification functions are further advantages. The beautifully designed garden with old trees and a large plot of 1365 m² gives a sense of privacy and space, while low maintenance costs of the property are an additional asset. The detached building from 1992 with a timeless shape underwent a major renovation in 2016, which included the replacement of the roof, installations, windows (triple-glazed, anti-burglary), and doors, which were custom-made. The house is finished in a neutral style, maintained in very good technical condition, and features a functional layout of rooms and a comfortable living space. It is ready to move in. The layout of the rooms on the ground floor includes a living room with a fireplace, a dining area, and two exits to the terrace, an open-plan kitchen, a pantry/laundry room, a room with a private bathroom (which can serve as a bedroom or a study), a toilet, and an entrance hall with a large built-in wardrobe. On the first floor, there are two bedrooms, a dressing room (which can be restored to a bedroom), a common area (which can serve as a workspace or a lounge), a bathroom, and a toilet. Additionally, the property has a wooden utility building in the garden, a single-car garage, and a covered carport. The terrace of 60 m² and the beautifully landscaped garden ensure complete privacy and an intimate character of the property. The location of Laski in the Izabelin municipality, situated in the buffer zone of the Kampinos National Park, offers a rare combination of quick access to the center of Warsaw and independence resulting from a well-developed local infrastructure. The town maintains a prestigious character with loose single-family housing and a large amount of greenery, providing residents with a sense of privacy and space. Nearby are: Center of Warsaw - 14.4 km (28 minutes by car), Metro Młociny - 6.4 km (12 minutes by car), bus stop “Laski Łąkowa” - 0.4 km (5 minutes on foot), Primary School No. 408 - 1.9 km (4 minutes by car), Cardinal Stefan Wyszyński University and the American Aviators Preschool and School Complex - 7.3 km (11 minutes by car), Netto - 0.5 km (8 minutes on foot), Biedronka - 0.9 km (13 minutes on foot), Mościska Playground - 0.7 km (10 minutes on foot), Footbridge and educational path Motylowe Łąki - 0.6 km (18 minutes on foot). In summary, the house in Laski is a unique proposition for those who value privacy, greenery, and comfort of living close to Warsaw. After a major renovation in 2016, the property combines a high standard of finishing with functionality and a peaceful, intimate location. The beautifully landscaped garden and elegant interiors create a space ideal for comfortable living and relaxation.

Specifications

Rooms
5
Bathrooms
2
Area
199 m²
Floor
Year built
1992
Building type
Dom wolnostojący
Heating
gazowe
Condition
do zamieszkania
Type
dom
Price per m²
13,015 PLN/m²
Transaction
Sale
Available from
26/05/2026
Kitchen
Aneks
Furnishing
Częściowo
Gas
Miejskie
Plot area
1365 m²
Plot type
Mieszkaniowa
Added
31/07/2026
Updated
31/07/2026

Property features

Year built
1992
Building type
Dom wolnostojący
Heating
gazowe
Condition
do zamieszkania
Price per m²
13,015 PLN/m²
Type
dom

Location

ul. Pogodna, Laski

Newsletter

Want to know about our next apartments first?

Join our newsletter. Be the first to hear about new listings — before they appear on the property portals.

Get fresh listings faster than they appear on the property portals. With us you never pay commission, get immediate viewing slots and a fair, partner-like approach to cooperation.
I'm interested in:

By clicking "Subscribe" you will receive a confirmation link at the address provided. You can unsubscribe at any time.