Partner offer

House - 4 rooms - 143 m² - Młyńska Street Pisarzowice

ul. Młyńska, Pisarzowice

Listing ID: AE-DS-7365 · MLS 34964550882

Updated: 06/08/2026

143
Area
4
Rooms
Dom wolnostojący
Building type

Description

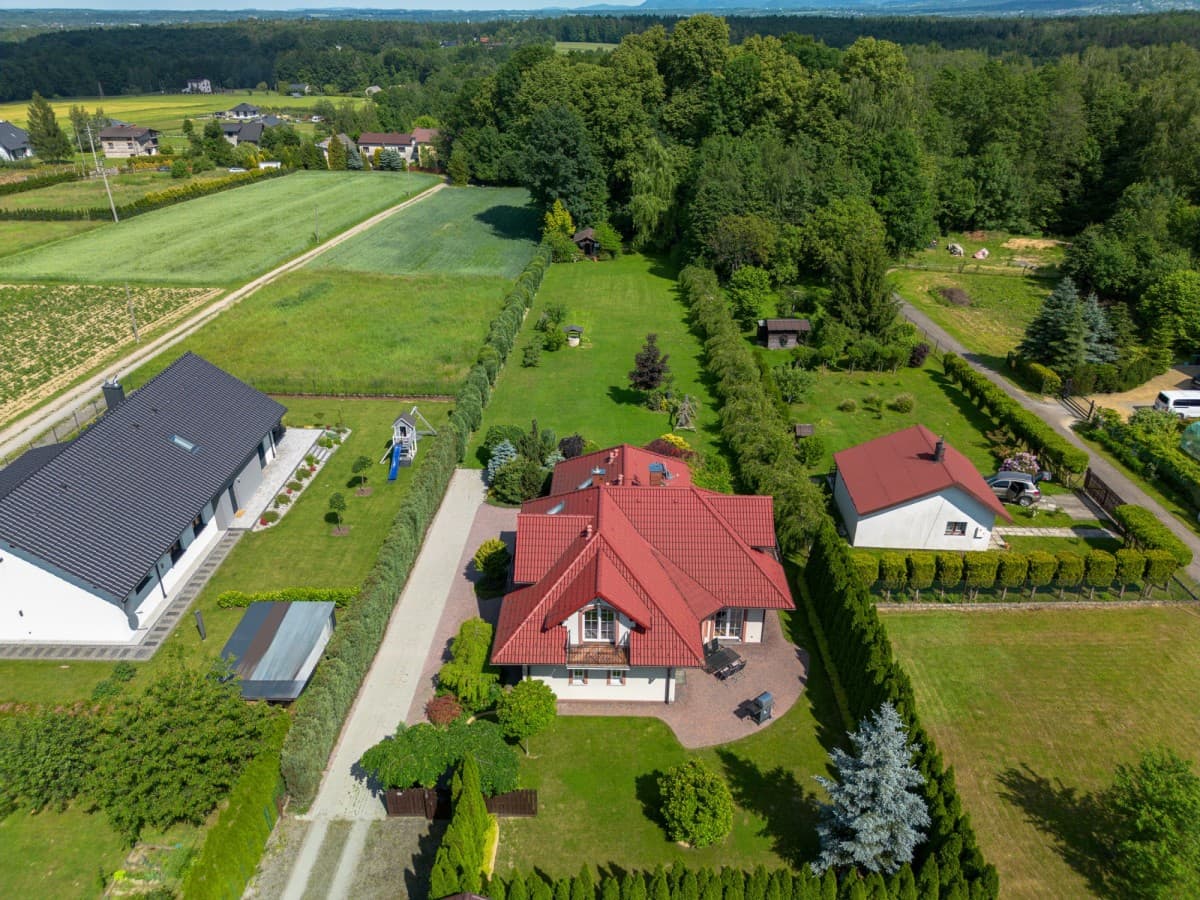
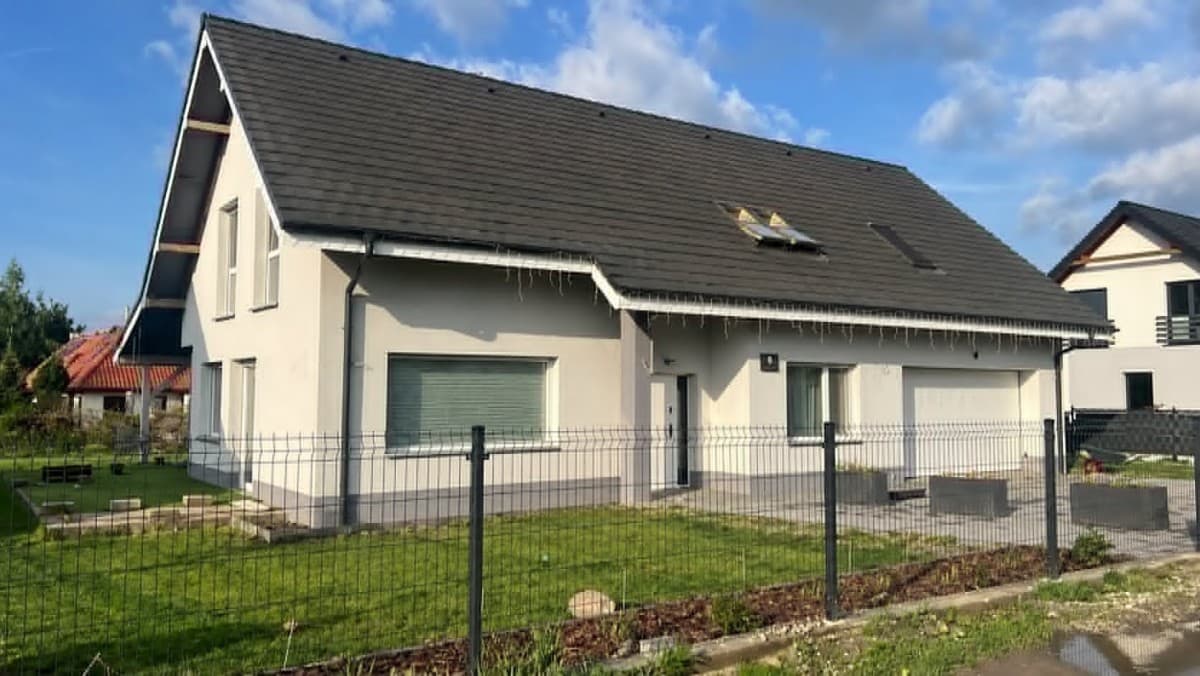
We are pleased to present a modern, single-story house for sale in Pisarzowice. The house has a total area of 143.27 m² and a usable area of 107.27 m², situated on a plot of 1528 m². The property includes: a vestibule (5.48 m²), a hallway (1.92 m²), a WC (1.66 m²), a kitchen with a dining area and space for a pantry (17.11 m²), a living room with communication (31.14 m²), three bedrooms (10.73 m², 13.65 m², 15.84 m²), a bathroom (6.89 m²), a utility room (2.80 m²), and a garage (36.00 m²). The thoughtful layout of the rooms, divided into a living area and a sleeping area, ensures comfortable and convenient use. The house was built according to a design by "Abakon" using the highest quality expanded clay aggregates. Houses made of expanded clay combine durability, comfort, and energy efficiency. Thanks to the unique properties of this material, such as lightness, excellent thermal and acoustic insulation, and moisture resistance, they provide healthy and friendly living conditions at any time of the year. The external walls are 15 cm thick, while the internal walls are 10 cm thick, ensuring the solidity of the structure while maintaining optimal thermal efficiency. Expanded clay is characterized by extraordinary durability, estimated at 200-300 years, and resistance to factors that gradually destroy other building materials. It does not absorb moisture, does not promote the growth of mold, fungi, or bacteria, and is also unattractive to rodents and insects. Additionally, expanded clay is frost-resistant, non-combustible, and "breathable," making houses built from it durable, safe, and exceptionally comfortable. The house has been designed and finished with maximum user comfort and safety in mind. The property is equipped with an alarm and monitoring system, anti-burglary doors, remote-controlled external blinds, and a remote-controlled entrance gate. There is a large, two-car garage available, as well as a paved terrace, driveway, and pathways around the house. Underfloor heating and a fireplace in the living room further enhance the comfort of living. The location of the property is a charming area surrounded by loosely built single-family houses and undeveloped plots. The house is situated in a quiet, green part of Pisarzowice, providing very good access to Bielsko-Biała and to access roads towards Czechowice-Dziedzice and Jasienica. In the immediate vicinity, there is a bus stop (600 m), a shop (700 m), a primary school (1.4 km), a kindergarten (1.4 km), and Bielsko-Biała (8 km). This house will be an excellent choice for those who value high quality, solid workmanship, and modern finishing standards. Ideal for those who desire a comfortable life in a natural setting without sacrificing convenience and access to urban amenities. It is a proposal for the discerning, combining durability, aesthetics, and functionality in one harmonious design. Parameters: • Usable area: 107.27 m² • Number of bedrooms: 3 • Number of toilets: 1 • Type of building: Detached • Legal status: Ownership • Type of land rights: Ownership

Specifications

Rooms
4
Bathrooms
1
Area
143 m²
Floor
Year built
2022
Building type
Dom wolnostojący
Heating
Condition
Type
dom
Price per m²
11,580 PLN/m²
Transaction
Sale
Available from
28/04/2026
Plot area
1528 m²
Added
06/08/2026
Updated
06/08/2026

Property features

Year built
2022
Building type
Dom wolnostojący
Price per m²
11,580 PLN/m²
Type
dom

Location

ul. Młyńska, Pisarzowice
Newsletter

Want to know about our next apartments first?

Join our newsletter. Be the first to hear about new listings — before they appear on the property portals.

Get fresh listings faster than they appear on the property portals. With us you never pay commission, get immediate viewing slots and a fair, partner-like approach to cooperation.
I'm interested in:

By clicking "Subscribe" you will receive a confirmation link at the address provided. You can unsubscribe at any time.