1 / 20
Partner offer

House - 5 rooms - 230 m² - Będzińska Street Czeladź

ul. Będzińska, Czeladź

Listing ID: AE-DS-7812 · MLS 34964549655

Updated: 07/08/2026

230
Area
5
Rooms
Dom wolnostojący
Building type

Description

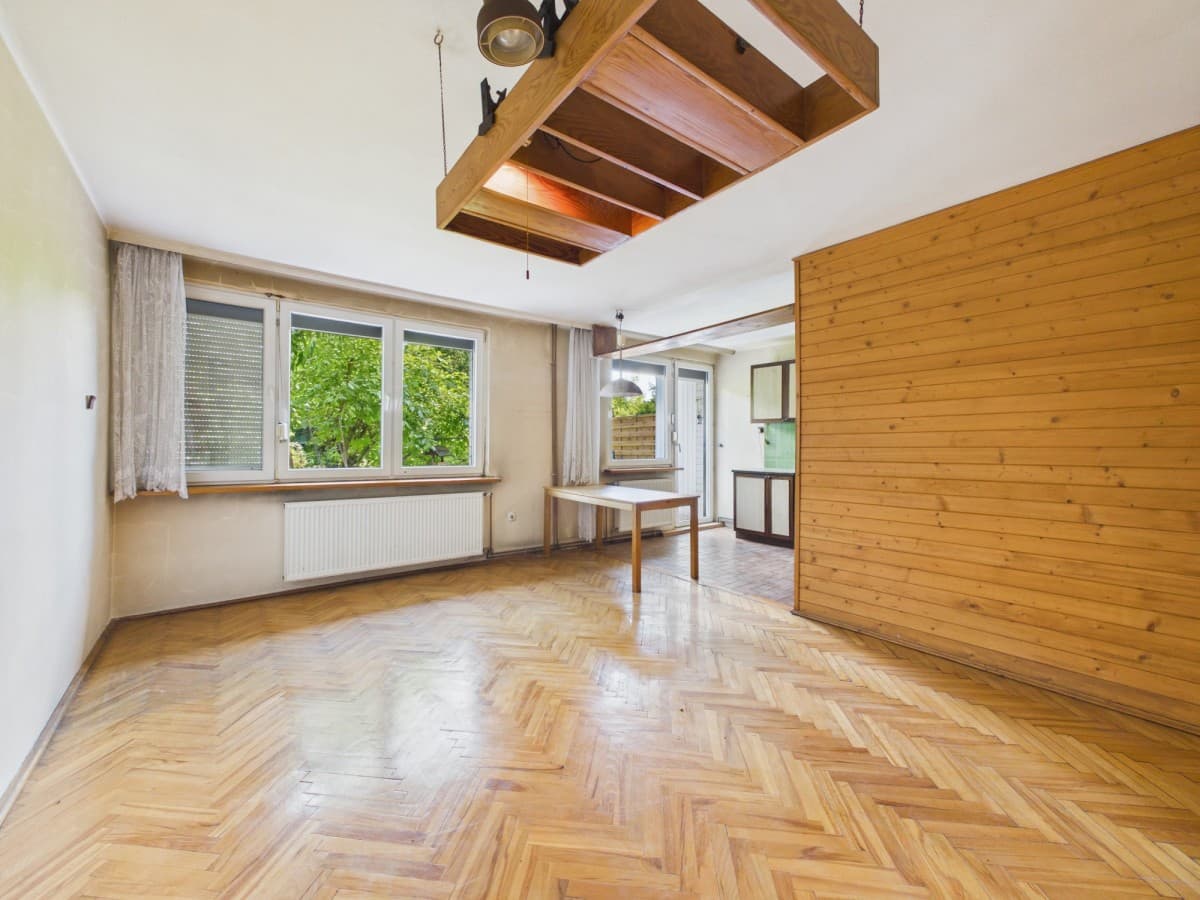
CZELADŹ | UL. BĘDZIŃSKA House with potential + garages + large plot of 1688 m². The property combines residential and business functions, offering more than a standard home. It is an ideal place to live, run a business, and generate income. The offered property consists of a plot of 1688 m², built with a residential building and utility buildings (garages). Key information includes: a plot area of 1688 m², a residential building with an area of 123.23 m² (with two independent apartments), garages with a total area of 93.55 m², and a basement with an area of 17.16 m². Utilities available on the property include water, electricity, gas, a septic tank, and a photovoltaic installation from 2022. The residential building with a total area of 123.23 m² consists of two independent apartments, making it an ideal solution for two families, for rental, or for combining residential function with business. The ground floor apartment can be designated as an office or customer service space, which, combined with the garage area, creates a functional layout: apartment + office + workspace. The layout of the rooms in the residential building is as follows: on the ground floor with an area of 56.14 m², there are 2 rooms, a kitchen, a bathroom with a toilet, and a hallway. On the first floor with an area of 67.09 m², there are 3 rooms, a kitchen, a hallway, a bathroom with a toilet, and a balcony. Additionally, in the basement, there is a boiler room with a gas furnace, and the height of the rooms is approximately 2.50 m. The building is made of brick, originally a utility building from the 1970s, which was expanded and converted into a residential building in 2004, and put into use in 2007. It is insulated with polystyrene (10 cm) and plastered, with a single-pitched roof covered with roofing felt. The ceilings above the basement are of the Klein type, and those above the ground floor are made of reinforced concrete slabs. The utility part consists of a row of garages with a total area of 93.55 m², built in the 1970s and expanded in 2004. The garages have a solid structure, adapted for business, with two pits ideal for a workshop, electrical and water installations, and a room height ranging from 2.30 m to 2.65 m. The area in front of the garages can serve as parking spaces for several cars or a communication route. The plot of 1688 m² has dimensions of approximately 24 m x 55 m x 47 m x 44 m and is sloped towards the south. The area is developed, with numerous plantings that create a natural separation from the road. The area in front of the residential building constitutes green space, ideal for relaxation. Available utilities include water, electricity, gas, a septic tank, and central heating provided by a gas furnace and a fireplace. Hot water in the summer is supplied by an electric boiler, and the photovoltaic installation was installed in 2022. According to the local spatial development plan, the area is designated 5U/MN - areas for service-residential development, which offers wide possibilities for use: living, business, investment. The property is located at ul. Będzińska, in a well-connected part of Czeladź, along a route with high traffic volume. Nearby is national road DK 94 and expressway S86 towards Warsaw and Katowice. The advantages of the location include quick access to neighboring cities (Będzin, Bytom, Katowice), proximity to major communication routes, the vicinity of the economic zone, and closeness to the M1 Czeladź shopping center. High car traffic favors business operations, while the plot is partially separated from the road thanks to plantings, which increases the comfort of using the residential part. The property is ideal for an entrepreneur who wants to combine home with business, for an investor looking for rental opportunities for apartments and garages, for two families, as well as for those seeking a property with income potential. In summary, this is a property that combines residential and business functions and offers many possibilities for arrangement and sources of income. Parameters: number of toilets: 2, building type: detached, legal status: ownership, ownership status: one owner, basis of acquisition: other, type of land rights: ownership, balcony: yes, garage: 4, garden: yes, basement: yes, room height: 2.00 m.

Specifications

Rooms
5
Bathrooms
2
Area
230 m²
Floor
Year built
2004
Building type
Dom wolnostojący
Heating
gazowe
Condition
Type
dom
Price per m²
4,130 PLN/m²
Transaction
Sale
Furnishing
niemeblowane
Plot area
1688 m²
Plot width
24 m
Plot length
55 m
Added
07/08/2026
Updated
07/08/2026

Property features

Year built
2004
Building type
Dom wolnostojący
Heating
gazowe
Price per m²
4,130 PLN/m²
Type
dom

Location

ul. Będzińska, Czeladź

Newsletter

Want to know about our next apartments first?

Join our newsletter. Be the first to hear about new listings — before they appear on the property portals.

Get fresh listings faster than they appear on the property portals. With us you never pay commission, get immediate viewing slots and a fair, partner-like approach to cooperation.
I'm interested in:

By clicking "Subscribe" you will receive a confirmation link at the address provided. You can unsubscribe at any time.