1 / 12
Partner offer

House - 4 rooms - 87 m² - Goplany Street Dopiewiec

ul. Goplany, Dopiewiec

Listing ID: AE-DS-5934 · MLS 34964562795

Updated: 31/07/2026

87
Area
4
Rooms
dom
Type

Description

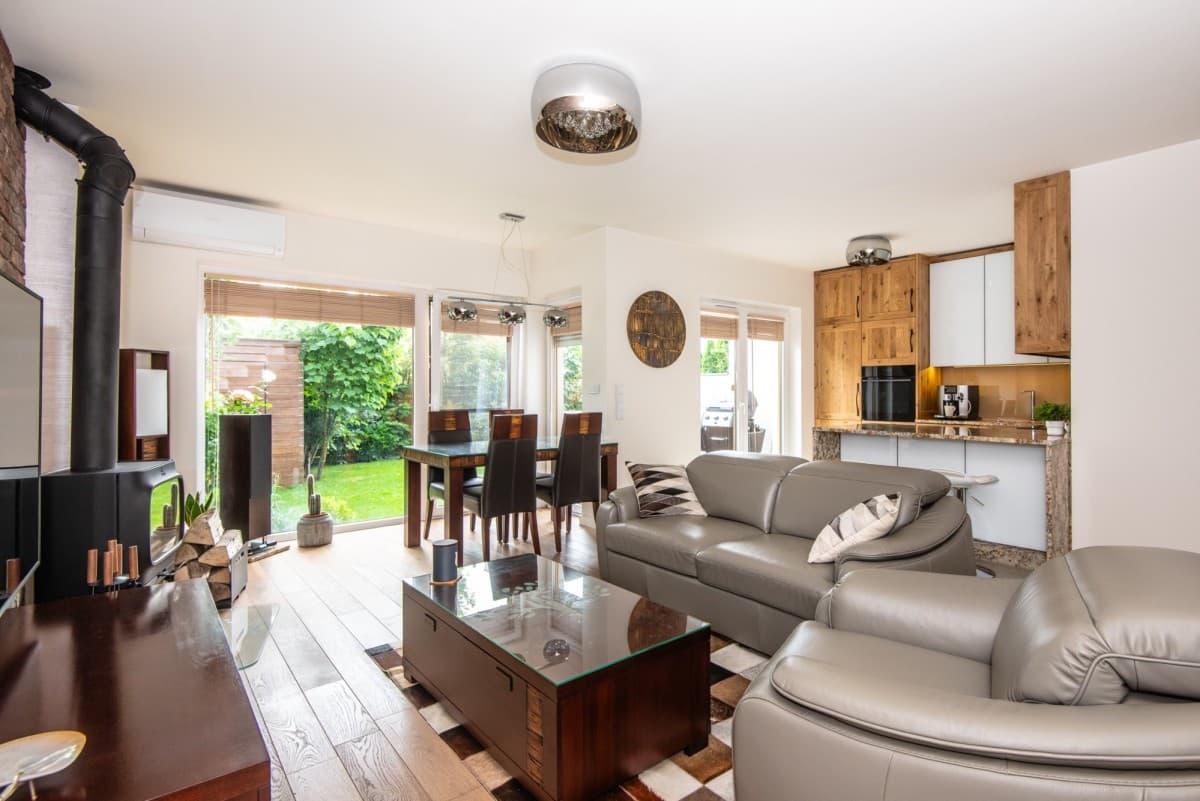
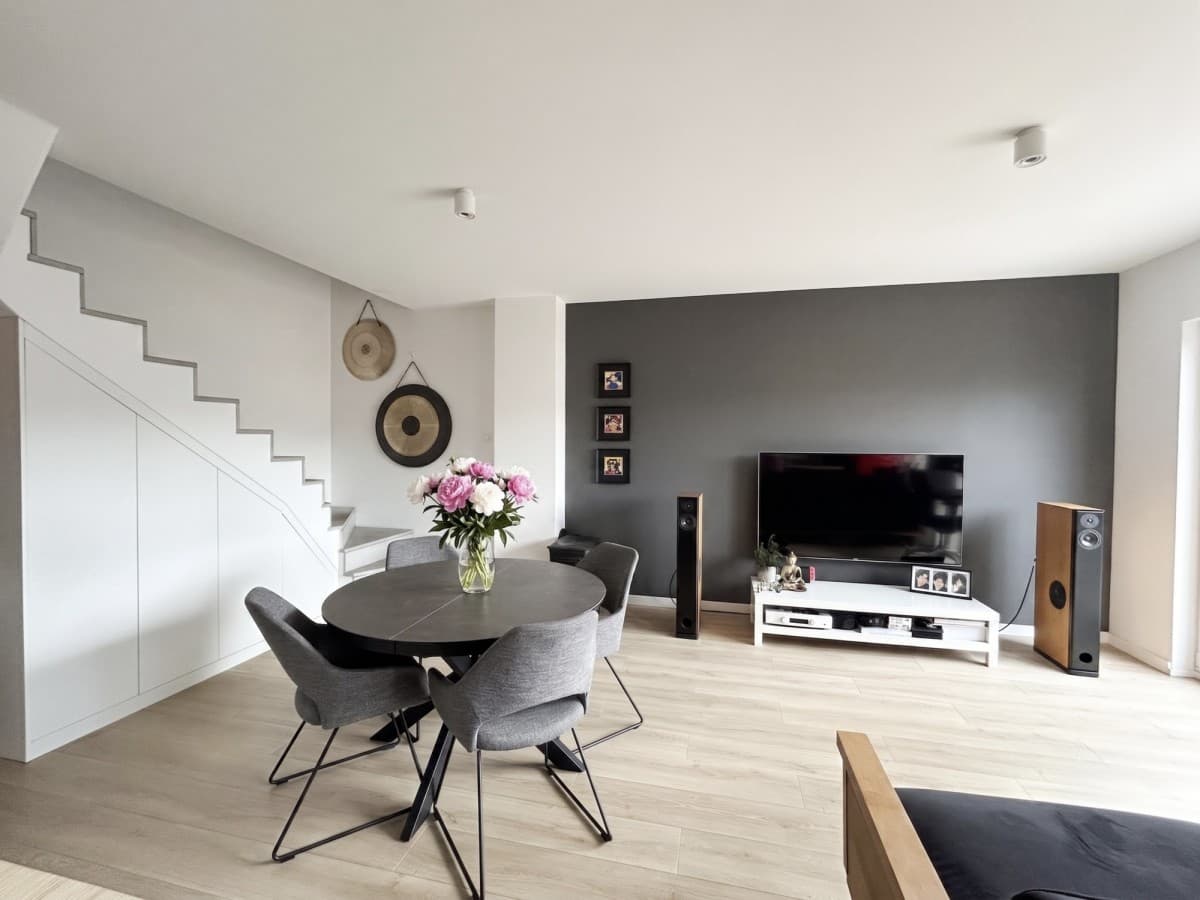
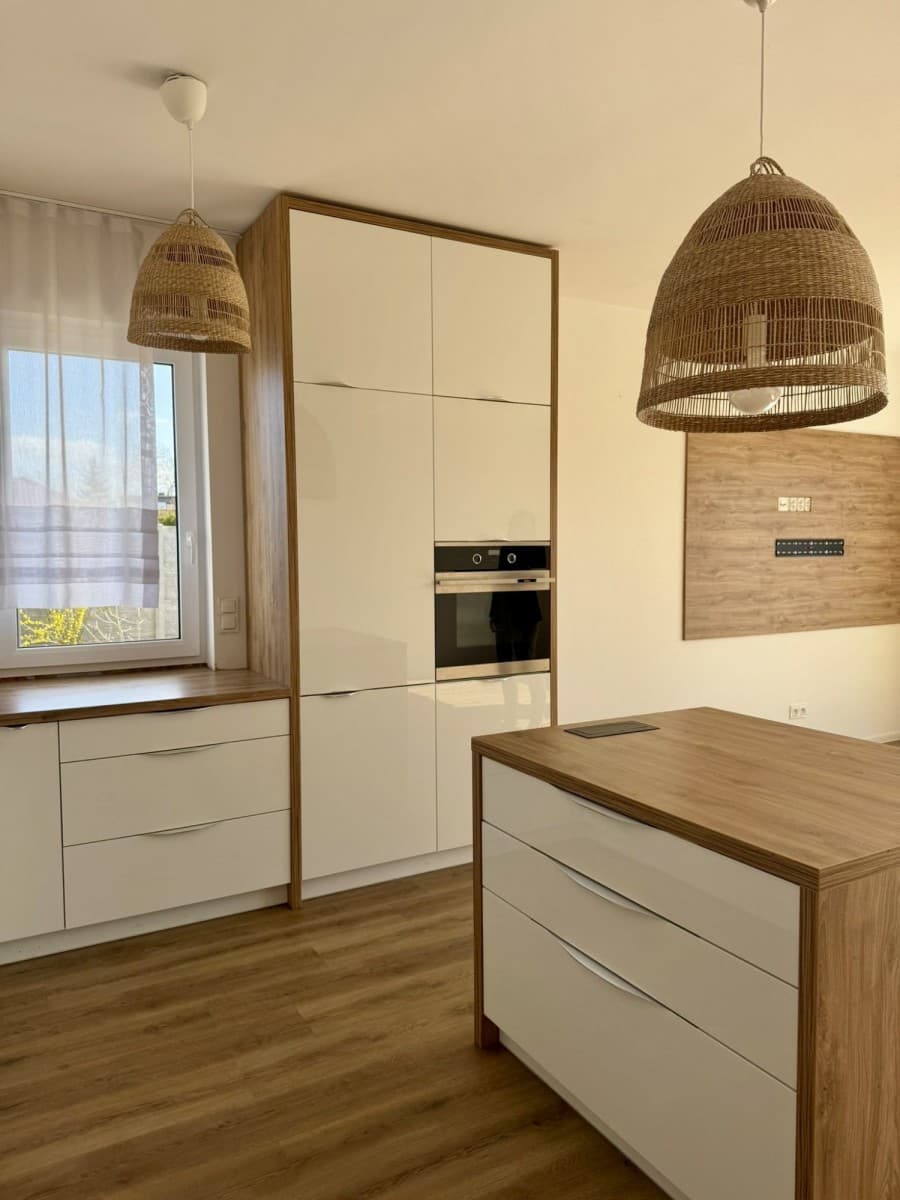
EXCLUSIVE OFF-MARKET OFFER Are you looking for space for your family but do not want to give up a good commute to Poznań, developed infrastructure, and the convenience of a modern housing estate? This house combines a functional layout, a thoughtful interior design, a private garden, and solutions that realistically impact the daily comfort of residents. For sale, we offer a single-family house in a terraced layout, located in Dopiewo at ul. Goplany, in the esteemed Dąbrówka - Leśna Polana estate, developed by LINEA. The property was put into use in 2021 and comes from one of the first stages of the investment. The house has a usable area of 87.35 m², is situated on a plot of 172 m², and includes two full floors. This is a proposal for those who want to buy a fully finished property, furnished and ready to move in - without the need for renovations, organizing crews, and incurring additional costs related to finishing. The property stands out with: - a single-family house, not an apartment with a share in the land, - a usable area of 87.35 m², - a plot area of 172 m², - a living room with a kitchenette and three bedrooms, - two bathrooms - one with a shower and one with a bathtub, - an interior partially designed by an architect, - underfloor heating divided into zones, - external blinds on all windows, - an alarm system, - a prepared installation for air conditioning, - a private garden with a western exposure, - a wooden terrace and a structure for sun sails, - an independent utility building, - two parking spaces on your own plot, - no neighborhood or administrative fees, - furnishings visible in the photos included in the price. The layout of the house is well thought out. On the ground floor, there is a living area designed as an open and comfortable space. Upon entering the house, there is a vestibule with a spacious wardrobe, followed by an open living area that includes a living room with access to the terrace and garden, a kitchenette, a dining area, a staircase, and a bathroom with a shower. The living room has been enlarged, increasing the arrangement possibilities. Large glazing from the west ensures good lighting of the interior. The kitchen is designed in a modern, bright style, with a large number of cabinets and spacious worktops. The staircase, custom-made, combines decorative cabinetry with a functional RTV cabinet. There is also a bathroom with a shower on the ground floor, equipped with a linear drain and glass enclosure. On the first floor, there is the main bedroom with a wardrobe, a second bedroom, an office or third room, a bathroom with a bathtub, and a hallway. Two rooms have French balconies, while the third room is equipped with a classic window. The main bathroom was designed by an interior architect and is equipped with a full-size bathtub, a countertop sink, and a large mirror. The garden with a western exposure is well-lit, and the wooden terrace is an ideal place to relax. The garden is landscaped, and high plantings ensure privacy. In front of the house, there is an independent utility building that provides practical storage space. The area of the storage room is not included in the usable area of the house, which constitutes additional space. The house is equipped with modern solutions that affect user comfort and maintenance costs. Heating is provided by a gas dual-function boiler, and underfloor heating is present throughout the ground floor and in the upstairs bathroom. The installation is divided into zones, allowing for independent temperature regulation. The property features very good acoustic comfort. The east-west exposure of the house ensures good lighting for most of the day. The property includes two exclusive parking spaces, and there is additional guest parking nearby. The Dąbrówka - Leśna Polana estate is a comfortable living space that combines a peaceful environment with access to daily infrastructure. In the immediate vicinity, there are shops, cafes, kindergartens, schools, and recreational areas. The location provides convenient access to Poznań and access to rail and bus transport. The property will be particularly suitable for families looking for three independent bedrooms, couples needing an office for remote work, and individuals valuing privacy and developed infrastructure. The house is sold with the furnishings and fittings visible in the photos, excluding the personal belongings of the owners. The property can be handed over after agreeing on the terms of the transaction, but not earlier than September 1, 2026. The asking price is 963,670.00 PLN.

Specifications

Rooms
4
Bathrooms
2
Area
87 m²
Floor
Year built
2020
Building type
Heating
gazowe
Condition
Type
dom
Price per m²
11,032 PLN/m²
Transaction
Sale
Available from
01/09/2026
Kitchen
Z oknem
Furnishing
Umeblowane
Plot area
172 m²
Added
31/07/2026
Updated
31/07/2026

Property features

Year built
2020
Heating
gazowe
Price per m²
11,032 PLN/m²
Type
dom

Location

ul. Goplany, Dopiewiec

Newsletter

Want to know about our next apartments first?

Join our newsletter. Be the first to hear about new listings — before they appear on the property portals.

Get fresh listings faster than they appear on the property portals. With us you never pay commission, get immediate viewing slots and a fair, partner-like approach to cooperation.
I'm interested in:

By clicking "Subscribe" you will receive a confirmation link at the address provided. You can unsubscribe at any time.