
Atlant Estates
1 / 20
Partner offer

House - 6 rooms - 364 m² - Zapłocie Street Warsaw Wilanów Powsin

ul. Zapłocie, Wilanów, Warszawa Wilanów Powsin
Listing ID: AE-DS-1315 · MLS 34964551875

Updated: 06/07/2026

364
Area
6
Rooms
Bliźniak
Building type

Description

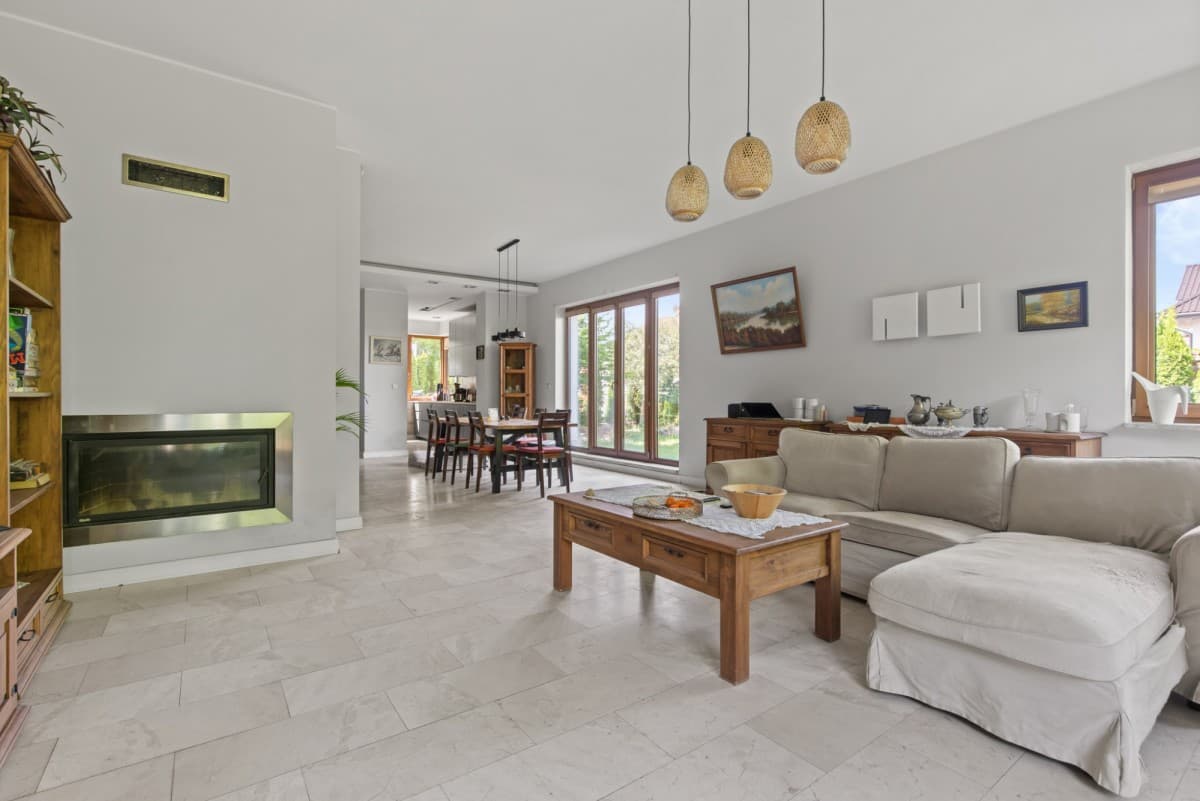
A unique house located in the green part of Warsaw's Powsin, at ul. Zapłocie. The property combines classic architecture, timeless finishes, and a very functional layout. The house has approximately 263.9 m² of usable space. On the ground floor, there is a spacious living area with a living room, dining room, and kitchen, an additional room, a WC, and a two-car garage. The first floor serves as the private zone for the residents and includes a large bedroom, two rooms, bathrooms, and an additional area above the garage that can serve as a guest room, office, space for an older child, or utility area. The interiors are bright, cohesive, and cozy. Natural materials dominate, including wooden floors, whites, beiges, grays, stone, conglomerate, classic woodwork, and details in brass and black. Large windows provide ample light to the interiors, while wooden ceiling beams give them a warm, homely character. On the ground floor, with an area of approximately 140 m², a representative living area has been planned. The central point of the house is the living room, which is approximately 48.72 m², functionally connected to the dining room and kitchen. It is a bright, well-arranged space with room for a comfortable relaxation area and free communication between the rooms. The layout of the ground floor includes an entrance hall (approximately 3.50 m²), a hall with a staircase (approximately 12.31 m²), a WC (approximately 2.04 m²), a dining room (approximately 10.30 m²), a kitchen (approximately 10.82 m²), a living room (approximately 48.72 m²), a room (approximately 9.84 m²), an entrance hall to the garage (approximately 4.09 m²), and a garage (approximately 38.04 m²). The kitchen is designed in a classic custom-built style, with light fronts, an elegant countertop, a large window above the sink, and plenty of storage space. The dining room is connected to the living area but retains an intimate character. The first floor, with an area of approximately 123.9 m², constitutes the private part of the house. It features spacious rooms, bathrooms, and an additional area above the garage. The layout of the first floor includes a hall with a staircase (approximately 15.74 m²), Room I (approximately 13.73 m²), Bathroom I (approximately 4.07 m²), Room II (approximately 22.24 m²), a bedroom (approximately 30.89 m²), Bathroom II (approximately 9.18 m²), as well as the area above the garage, which contains a hallway (approximately 4.64 m²), a boiler room (approximately 8.55 m²), a bathroom (approximately 2.90 m²), and a room (approximately 11.96 m²). This layout offers great flexibility in arrangement, and the additional area above the garage can serve as an independent space for guests, an office, a teenager's room, a workshop, or a utility area. The house has been finished in an elegant, classic style with elements of natural minimalism. The interiors are bright, calm, and very cohesive in color. Warm wood, light walls, natural textures, stone, conglomerate, and subtle accents in brass and black have been used. The finishing and equipment standards include, among others, wooden floors in a light, natural shade, wooden ceiling beams, large windows, and classic white door and window woodwork. The kitchen is equipped with appliances from renowned brands such as Smeg and De Dietrich, and the finishing materials include Nero Marquina, Calacatta Gold, Carrara, and Blue Stone. The living room and dining room create an open, representative space, and the interiors are decorated in an elegant yet relaxed manner. A large amount of wood, soft fabrics, plants, and natural accessories give the house a very friendly, family character. The house offers a functional layout with a clear division into a living area, private area, and utility area. A significant advantage is the spacious living room, comfortable kitchen, three bathrooms, a separate WC, an additional room on the ground floor, and an independent area above the garage. The property will be suitable for a family looking for a comfortable home in a quiet, green part of Warsaw, with good access to recreational areas, Wilanów, Konstancin, and Ursynów. The house is located at ul. Zapłocie in Powsin, in the southern part of Warsaw's Wilanów. It is a quiet, green area with low-rise buildings and an intimate character. The location combines proximity to nature with access to the city's infrastructure. Nearby are walking and recreational areas, including the Park Kultury in Powsin, the PAN Botanical Garden, Kabacki Forest, and cycling routes in southern Wilanów. The area provides convenient access to Wilanów, Konstancin-Jeziorny, Ursynów, and the southern bypass of Warsaw. Nearby are shops, restaurants, service points, schools, kindergartens, and bus communication. This is a location for those seeking peace, space, and greenery, but who do not want to give up convenient access to the city. The property parameters include a usable area of 264 m², five bedrooms, four toilets, a balcony, a terrace, and a garden. The house is in very good technical condition, with a bright kitchen, wooden windows, and smooth plaster on the walls.

Specifications

Rooms
6
Bathrooms
3
Area
364 m²
Floor
Year built
2003
Building type
Bliźniak
Heating
Condition
bardzo dobry
Type
dom
Price per m²
11,799 PLN/m²
Transaction
Sale
Available from
01/06/2026
Kitchen
Z oknem
Furnishing
Nieumeblowane
Plot area
596 m²
Added
06/07/2026
Updated
06/07/2026

Property features

Year built
2003
Building type
Bliźniak
Condition
bardzo dobry
Price per m²
11,799 PLN/m²
Type
dom

Location

ul. Zapłocie, Wilanów, Warszawa Wilanów Powsin

Newsletter

Want to know about our next apartments first?

Join our newsletter. Be the first to hear about new listings — before they appear on the property portals.

Get fresh listings faster than they appear on the property portals. With us you never pay commission, get immediate viewing slots and a fair, partner-like approach to cooperation.
I'm interested in:

By clicking "Subscribe" you will receive a confirmation link at the address provided. You can unsubscribe at any time.