1 / 20
Partner offer

Property - 200 m² - Malinka Street Wisła

ul. Malinka, Wisła

Listing ID: AE-OS-7581 · MLS 34964563384

Updated: 06/08/2026

200
Area
Dom wolnostojący
Building type

Description

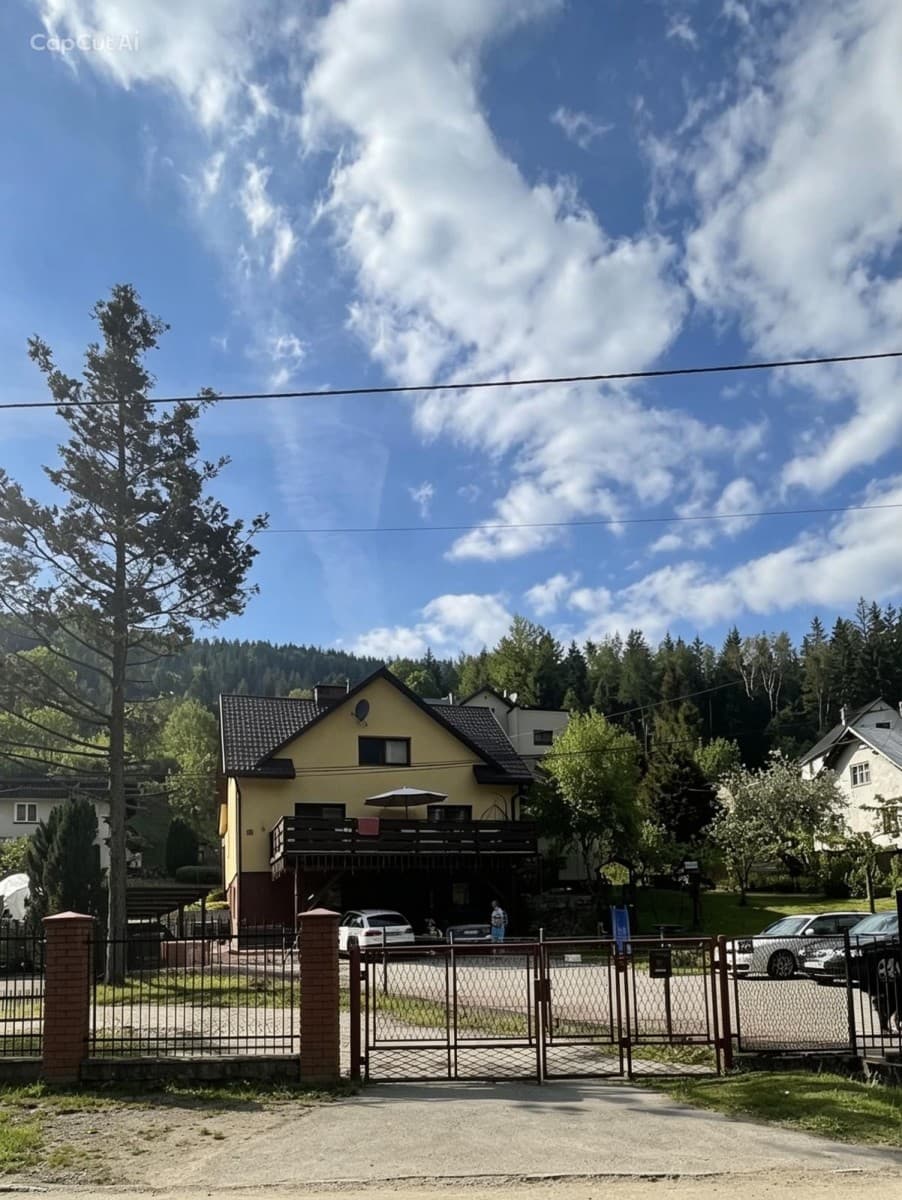
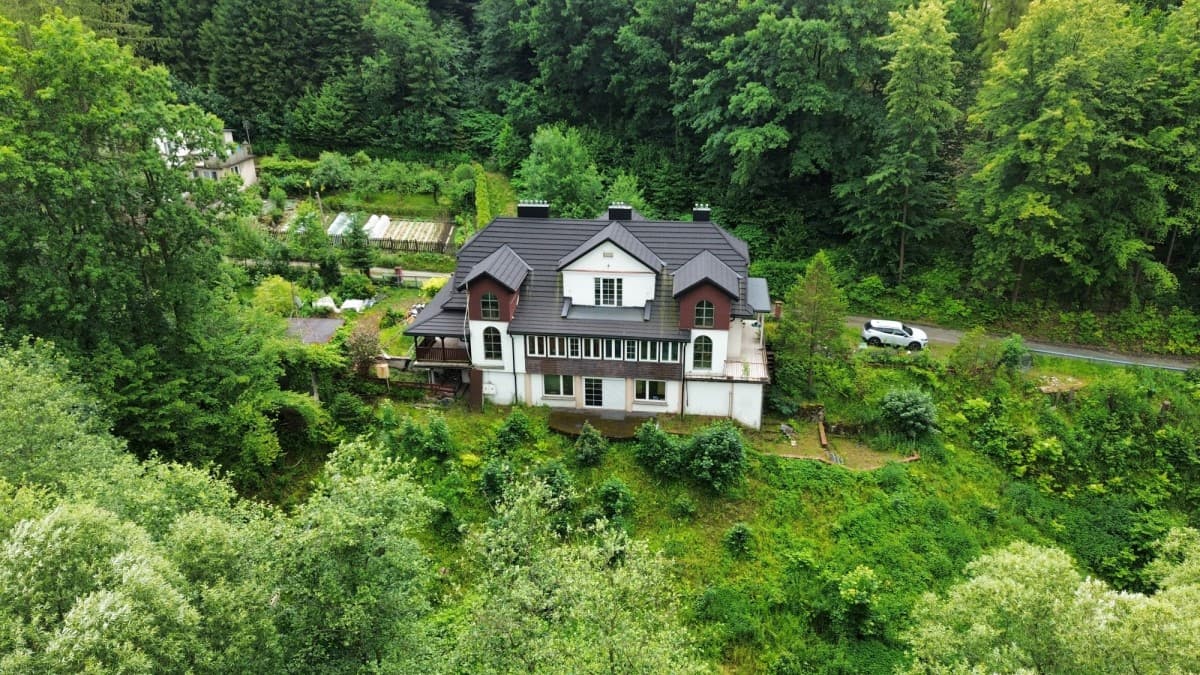
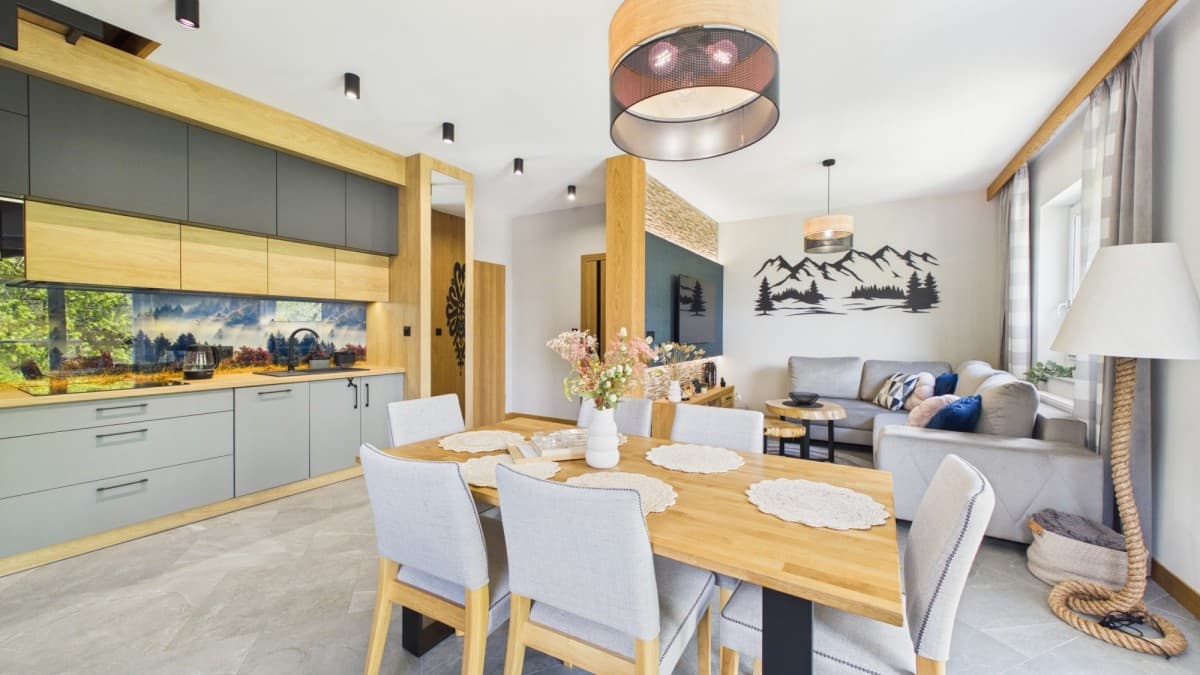
WISŁA MALINKA | INCOME-PRODUCING PROPERTY | ŻABKA + TOURIST RENTAL Price: 2,200,000 PLN | Usable area: 190.03 m² | Plot: 529 m² | Function: residential-service | Levels: ground floor + usable attic + full basement | Year of construction: 1950s / general renovation 2026 | Heating: gas | Location: Wisła Malinka The subject of sale is a detached residential-service building that combines two independent sources of income: a rented commercial space on the ground floor, currently operating as a Żabka store, and a residential part used for tourist rental. The property constitutes a functioning investment product, allowing for the continuation of the current earning model without the need to start a business from scratch. The most important distinguishing feature of the offer is its unique character: it is the only house located directly on the main road in all of Wisła Malinka, where a service-commercial premises operates on the ground floor. The buyer can continue the lease, generating regular and predictable income, or in the future utilize the space for their own business activities. The property features a usable area of 190.03 m² and a plot area of 529 m². The building is detached, brick, with a full basement and a multi-pitched wooden roof covered with metal sheeting. It has direct access to the public road - ul. Malinka, ensuring very good visibility from the main communication route. The property has access to water, sewage, electricity, gas, and telecommunication infrastructure. According to the local spatial development plan, the area is designated with the symbol N8MN1 - single-family residential development area. The functional layout of the building includes a ground floor, which houses the commercial premises and an independent residential part. The service-commercial area includes a main sales room of approximately 54.4 m², back office rooms, storage and utility rooms, and sanitary facilities with a toilet. In the remaining part of the ground floor, there is an independent unit designated for tourist rental, comprising a living room with a kitchen (approximately 21.5 m²), a bedroom (approximately 9.6 m²), and a bathroom (approximately 3.6 m²). This division allows for the simultaneous operation of commercial activities and tourist rental services without interfering with each other. On the first floor, there is a guest area consisting of three rooms (approximately 15.3 m², 15.0 m², and 13.5 m²), a spacious kitchen (approximately 16.7 m²), three bathrooms, an additional independent toilet, and a corridor. Guests also have access to a balcony with an area of approximately 5.2 m². This layout allows for the continued operation of short-term rentals, room rentals, or the use of the entire floor by one larger group of guests. The building is fully basement, providing additional economic and technical support for the property. The investment model is based on two complementary functions. On the ground floor, the Żabka store operates, and the current tenant provides the owner with regular income from the lease of the commercial space. The location directly on the main road and the good exposure of the building create conditions conducive to the continued operation of commercial activities. The residential part of the building is prepared to serve guests and can operate in both short-term and long-term rental models, allowing for income diversification and reducing the investment's dependence on one type of rental. The property generates income from two independent sources, making it an attractive investment. Additionally, the unique service-commercial function in this part of Wisła Malinka and the very good visibility of the premises from the street are significant advantages. There is also the possibility of conducting one's own business in the future and partially using the property for personal needs. Wisła Malinka is one of the most recognizable tourist areas of Wisła, valued both in winter and summer. The property is located directly on ul. Malinka, providing easy access for customers of the commercial premises and guests, constant exposure, and good connections to other parts of Wisła. Nearby are recreational areas, walking and cycling paths, and ski resorts Cieńków and Klepki. An appraisal report for the property was prepared in January 2026, considering two possible operating models: long-term rental and short-term rental. Documentation of the property and detailed information regarding the current rental model can be made available to interested buyers.

Specifications

Rooms
Bathrooms
Area
200 m²
Floor
Year built
1959
Building type
Dom wolnostojący
Heating
gazowe
Condition
Type
obiekt
Price per m²
11,000 PLN/m²
Transaction
Sale
Available from
05/08/2026
Furnishing
Umeblowane
Plot area
500 m²
Added
06/08/2026
Updated
06/08/2026

Property features

Year built
1959
Building type
Dom wolnostojący
Heating
gazowe
Price per m²
11,000 PLN/m²
Type
obiekt

Location

ul. Malinka, Wisła

Newsletter

Want to know about our next apartments first?

Join our newsletter. Be the first to hear about new listings — before they appear on the property portals.

Get fresh listings faster than they appear on the property portals. With us you never pay commission, get immediate viewing slots and a fair, partner-like approach to cooperation.
I'm interested in:

By clicking "Subscribe" you will receive a confirmation link at the address provided. You can unsubscribe at any time.