1 / 30
Partner offer

House - 7 rooms - 250 m² - Chodkiewicza St. Wołomin

ul. Chodkiewicza, Wołomin

Listing ID: AE-DS-7374 · MLS 34964560573

Updated: 06/08/2026

250
Area
7
Rooms
Dom wolnostojący
Building type

Description

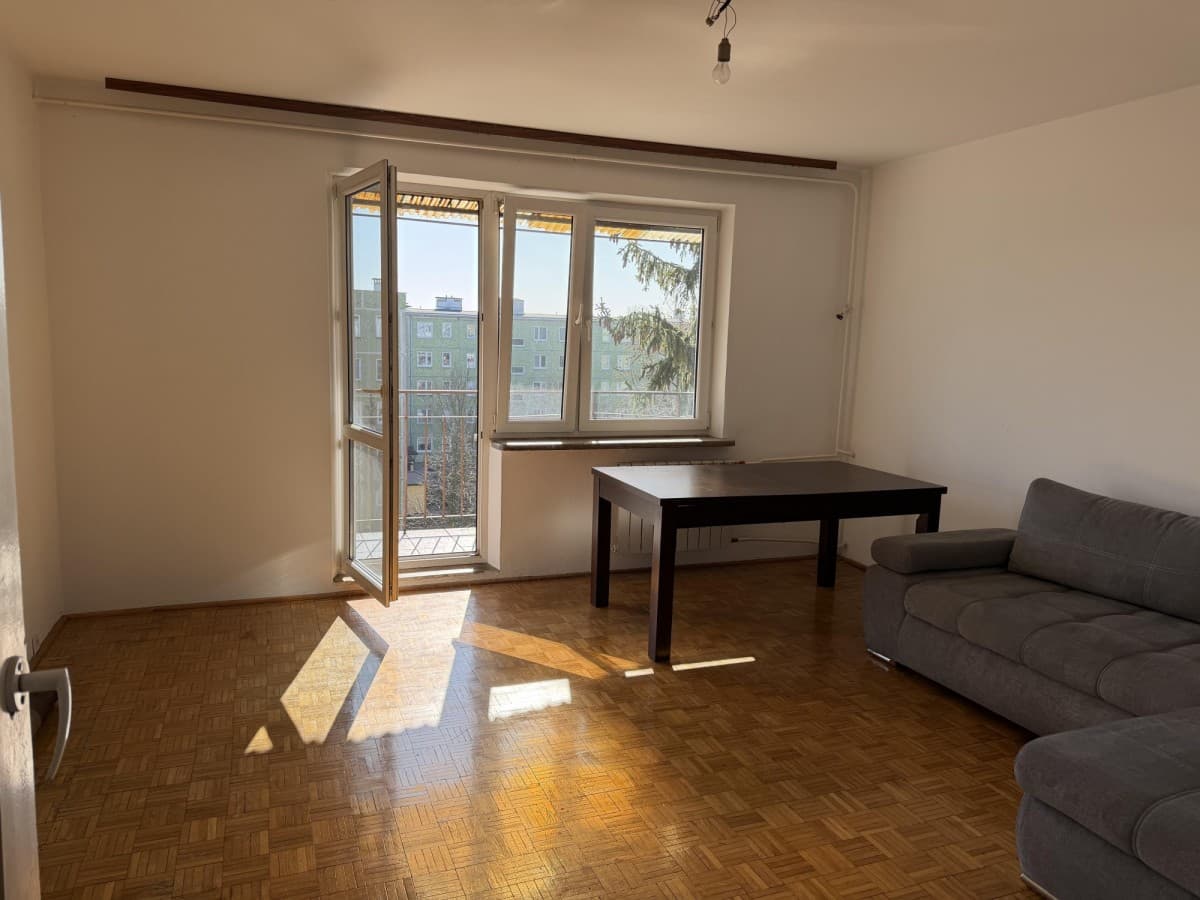
Are you looking for a detached house with an excellent location and proximity to infrastructure? Check out the details of this offer. We present an interesting property for sale in Wołomin at Chodkiewicza Street. The house has a usable area of 217 m², is basement-equipped, with a garage, built in the 1980s on a plot of 794 m². The offer includes an external visualization of the house. There is a possibility of obtaining a certificate of independence for the premises. The plot also features a detached building/garage that can accommodate at least 3 cars. The garage has a new roof. The house is built of blocks (gas concrete). The roof is covered with trapezoidal sheet metal, and it has a gable roof with an insulated ceiling made of mineral wool. Gas heating is provided by two gas boilers from 2015 and 2024. The property is connected to municipal water and sewage. The building has been divided into two apartments, each with an area of approximately 100 m², with separate gas boilers. The spacious staircase is equipped with an arched wooden window and space for additional wardrobe installations. The ground floor apartment has a new dual-function boiler from 2024, PVC windows, and anti-burglary roller shutters. The floor is covered with parquet. The layout of the apartment includes a spacious hallway (approximately 15 m²), a bright kitchen (approximately 9 m²), a bathroom with a toilet (approximately 3 m²), a bedroom (15 m²), a double living room with a dining area separated by double doors (approximately 40 m²), and a bedroom with a balcony (approximately 15 m²). The first-floor apartment is equipped with a dual-function boiler from 2015. The new-type wooden windows are in very good condition, and the floor also features parquet. The layout of the apartment includes a spacious hallway (approximately 15 m²), a bright kitchen (approximately 10 m²), a bathroom with a toilet (approximately 3.5 m²), a bedroom with access to a balcony (approximately 15 m²), a bedroom with a dressing room (approximately 15 m²), and a spacious living room with access to a balcony (approximately 40 m²). The house is surrounded by plantings of shrubs and trees, adding privacy and charm to the property. The courtyard is paved with cobblestones, and there is an aesthetic wooden fence with a gate and a wicket at the front. The legal status of the property is full ownership with a land and mortgage register, free of encumbrances. There is a possibility of using a mortgage loan. The infrastructure in the area is well developed. Shops, a pharmacy, a clinic, schools, and kindergartens are within 500 meters. The bus stop is 300 meters away, and the Wołomin train station is only 600 meters away. Galeria Wołomin is just 2 km from the property. I highly recommend it!

Specifications

Rooms
7
Bathrooms
2
Area
250 m²
Floor
Year built
1980
Building type
Dom wolnostojący
Heating
gazowe
Condition
Type
dom
Price per m²
5,316 PLN/m²
Transaction
Sale
Available from
31/07/2026
Kitchen
Widna
Furnishing
Umeblowane
Intercom
No
Gated community
No
Gas
Brak
Internet
No
Plot area
794 m²
Added
06/08/2026
Updated
06/08/2026

Property features

Year built
1980
Building type
Dom wolnostojący
Heating
gazowe
Price per m²
5,316 PLN/m²
Type
dom

Location

ul. Chodkiewicza, Wołomin
Newsletter

Want to know about our next apartments first?

Join our newsletter. Be the first to hear about new listings — before they appear on the property portals.

Get fresh listings faster than they appear on the property portals. With us you never pay commission, get immediate viewing slots and a fair, partner-like approach to cooperation.
I'm interested in:

By clicking "Subscribe" you will receive a confirmation link at the address provided. You can unsubscribe at any time.