1 / 20
Partner offer

House - 5 rooms - 235 m² - al. Karkonoska Wrocław Krzyki

al. Karkonoska, Krzyki, Wrocław

Listing ID: AE-DS-7386 · MLS 34964562730

Updated: 06/08/2026

235
Area
5
Rooms
Wolnostojący
Building type

Description

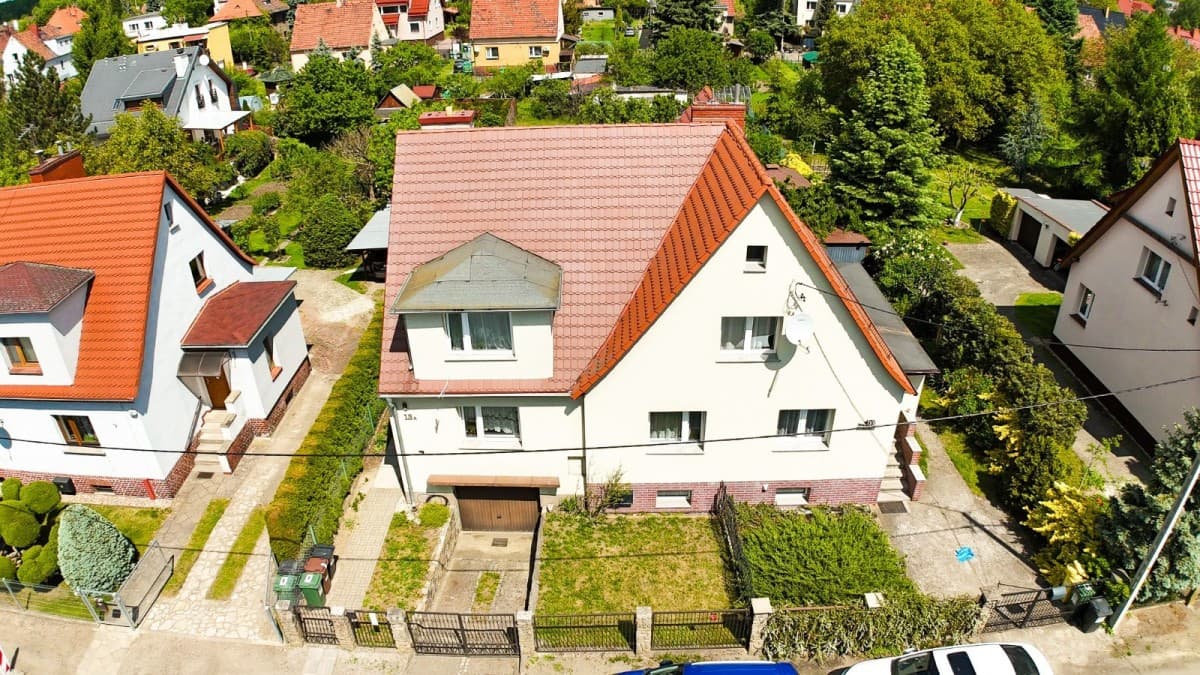
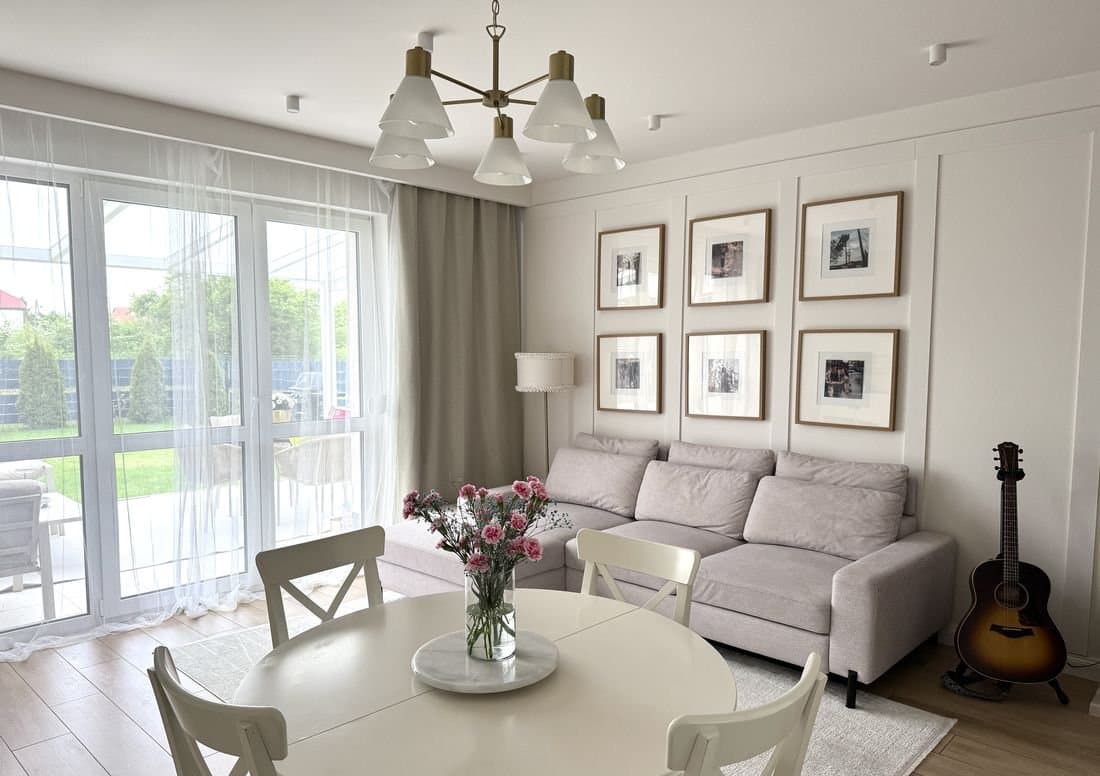
HOUSE FOR RENOVATION - IDEAL FOR INVESTORS The property is located in Krzyki, with excellent access to the A4 motorway and the Wrocław Motorway Bypass (AOW), making it an ideal place for non-intrusive services and for living. A large parking area in front of the building, a terrace, and well-arranged rooms make this an attractive offer for investors. The house requires a complete renovation, which creates an opportunity to adapt it to personal needs. The single-family residential building has three floors, with a total area of approximately 235 m2 and a living area of about 115 m2, situated on a plot of land measuring 0.483 ha, on Karkonoska Street in Wrocław. ROOM LAYOUT: The basement (approximately 120 m2) includes a room with a heating node, utility rooms, and a garage. On the first floor (approximately 60 m2), there are: a living room (22 m2), a kitchen (10.64 m2), a veranda (6 m2), a room (11.55 m2), a bathroom, a corridor, a staircase, a vestibule, and a terrace (22.5 m2). The second floor (approximately 55 m2) consists of: a living room (20.2 m2), a room (10.58 m2), a room (13.2 m2), a bathroom (6.38 m2), a corridor, and a balcony (6 m2). The plot of land measures 483 m2 with the possibility of leasing additional plots from the city (approximately 300 m2). STANDARD: The house requires a complete renovation. Eight years ago, all windows were replaced, external blinds were installed, the entrance door was replaced, floors were repaired, and part of the roof was fixed. The area in front of the building has been paved with cobblestones, and a new fence ensures privacy. LOCATION: Wrocław's Krzyki, Karkonoska Street is one of the most strategic points on the map of Wrocław, ideal for both living and investment. Perfect communication provides quick access to the A4 motorway and the Wrocław Motorway Bypass (AOW). The city center can be reached efficiently by car or by using numerous tram and bus lines. The green neighborhood, proximity to the South Park, one of the most beautiful parks in Wrocław, encourages morning jogging and weekend relaxation. The immediate vicinity has full infrastructure, including shops (Bielany Shopping Center), restaurants, educational institutions, and medical facilities. Due to the proximity to business clusters and office buildings, the location is highly desirable for singles, couples, and managers. KEY INFORMATION: Building from 1977, for complete renovation, connected to the city's heating node. The plot has a multifunctional character with single-family residential development. The maximum building intensity is 1.3, and the maximum building height is 12 m. The biologically active area is 30%. ADDITIONAL INFORMATION: The building is equipped with lighting installation, gravity ventilation, and central heating. Connected to the city's heating network (heating, hot water) characterized by low maintenance costs. There is a possibility of extending the soundproofing screen. Parameters: • Usable area: 115 m2 • Plot designation: Service-residential • Number of bedrooms: 4 • Building type: Detached • Roof material: Bitumen • Heating: City central heating • Legal status: Ownership • Ownership status: One owner • Type of land rights: Ownership • Garage: Yes • Terrace: Yes • Garden: Yes • Basement: Yes • Room height: 263 cm • Bright kitchen: Yes • Technical condition: To be renovated • Type of floors: Parquet, gres • Type of windows: New PVC • Year of renovation: 2018 • Renovation description: Windows replaced, external blinds installed, partial roof repair, cobblestones on the driveway and fencing • Outside the center: Yes • Proximity to a bank, restaurant, primary school, kindergarten, pharmacy, hairdresser, grocery store, shopping center, park, bus and tram communication.

Specifications

Rooms
5
Bathrooms
2
Area
235 m²
Floor
Year built
1977
Building type
Wolnostojący
Heating
miejskie
Condition
do remontu
Type
dom
Price per m²
6,809 PLN/m²
Transaction
Sale
Available from
27/07/2026
Kitchen
Zamykana z oknem
Furnishing
Nieumeblowane
Plot area
483 m²
Plot type
Pod zabudowę jednorodzinną
Added
06/08/2026
Updated
06/08/2026

Property features

Year built
1977
Building type
Wolnostojący
Heating
miejskie
Condition
do remontu
Price per m²
6,809 PLN/m²
Type
dom

Location

al. Karkonoska, Krzyki, Wrocław

Newsletter

Want to know about our next apartments first?

Join our newsletter. Be the first to hear about new listings — before they appear on the property portals.

Get fresh listings faster than they appear on the property portals. With us you never pay commission, get immediate viewing slots and a fair, partner-like approach to cooperation.
I'm interested in:

By clicking "Subscribe" you will receive a confirmation link at the address provided. You can unsubscribe at any time.